The Folding Boat
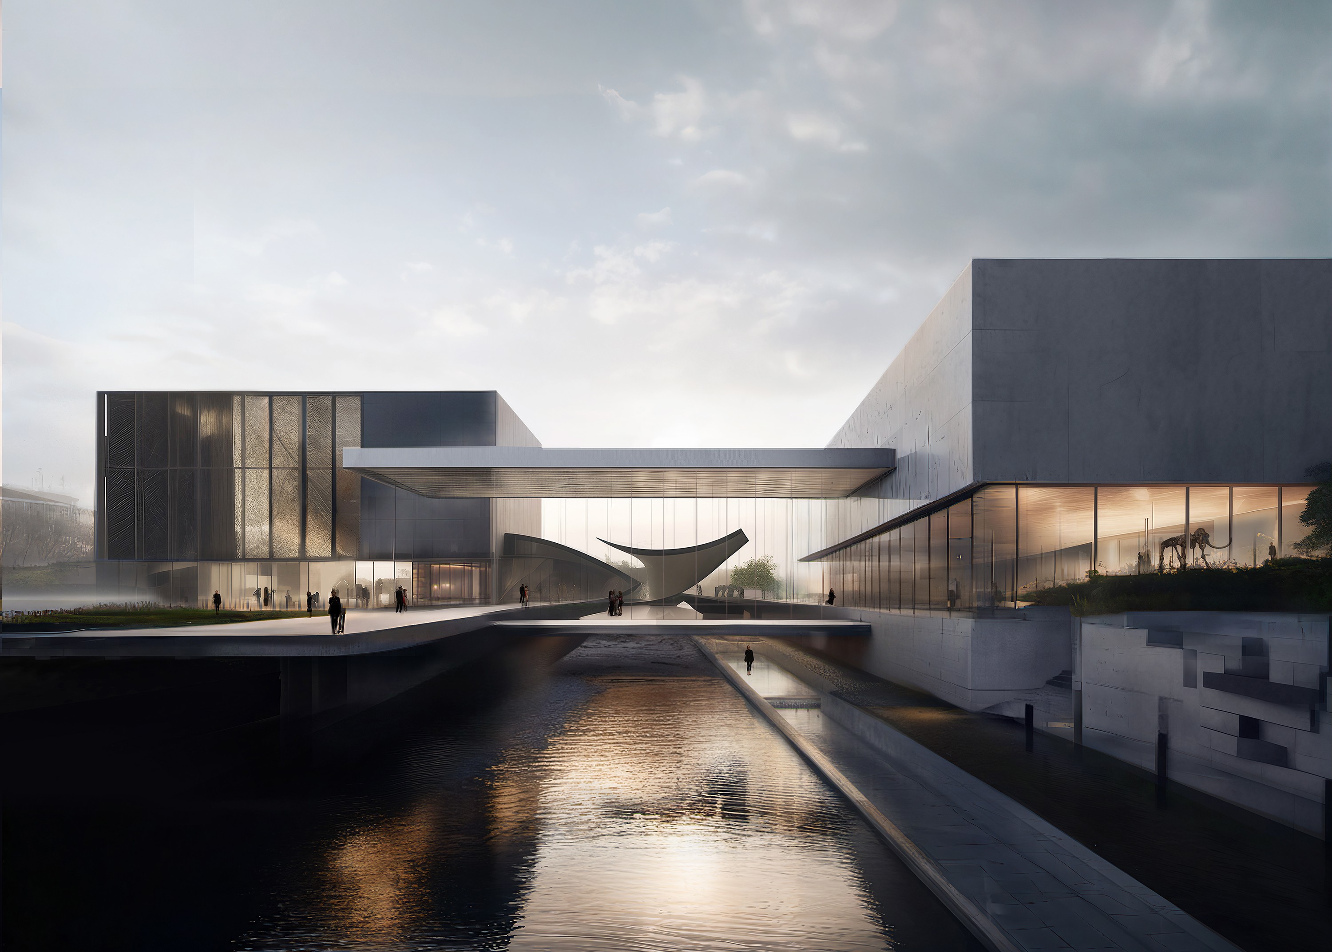
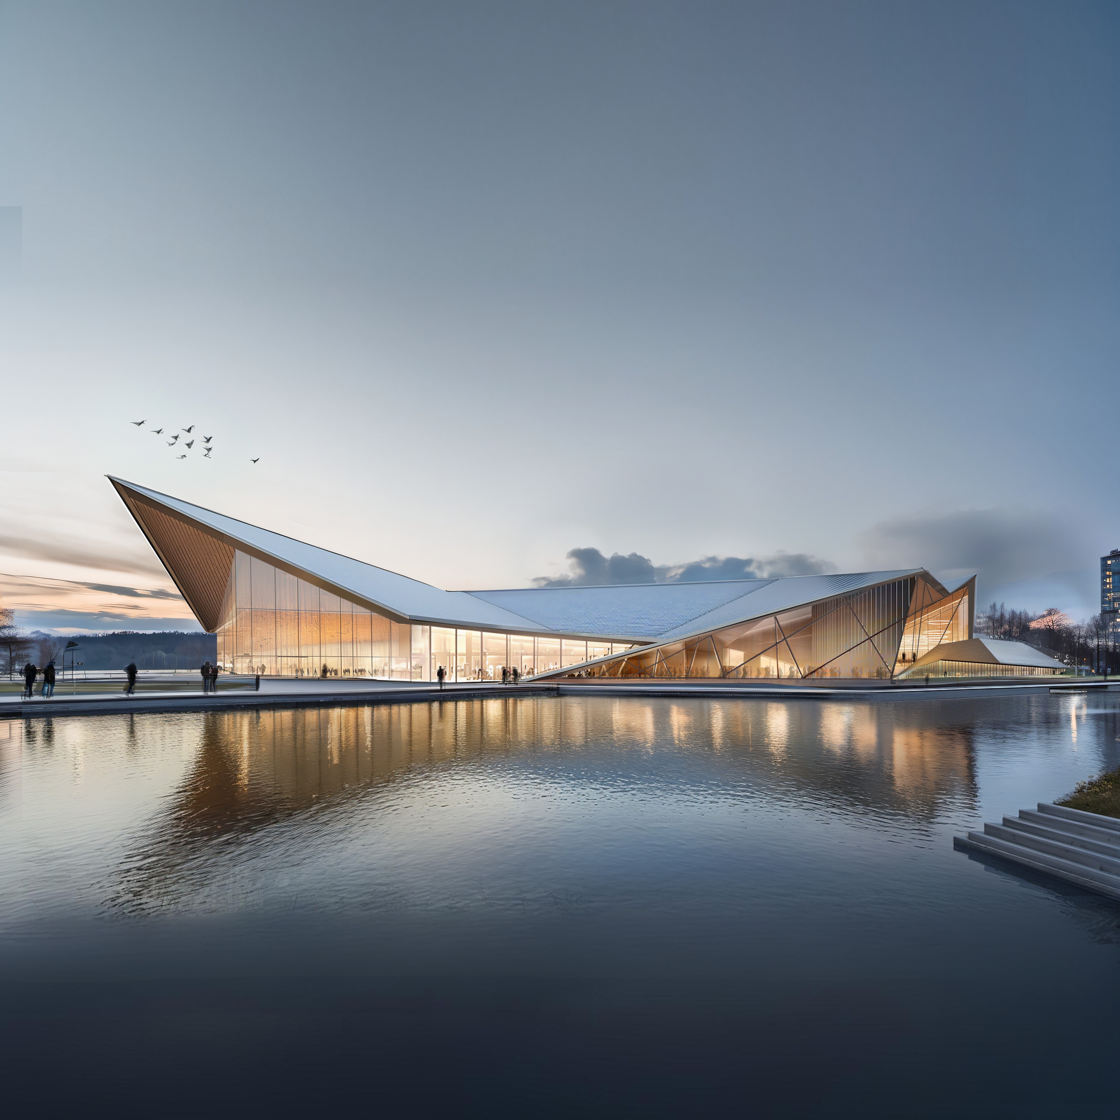
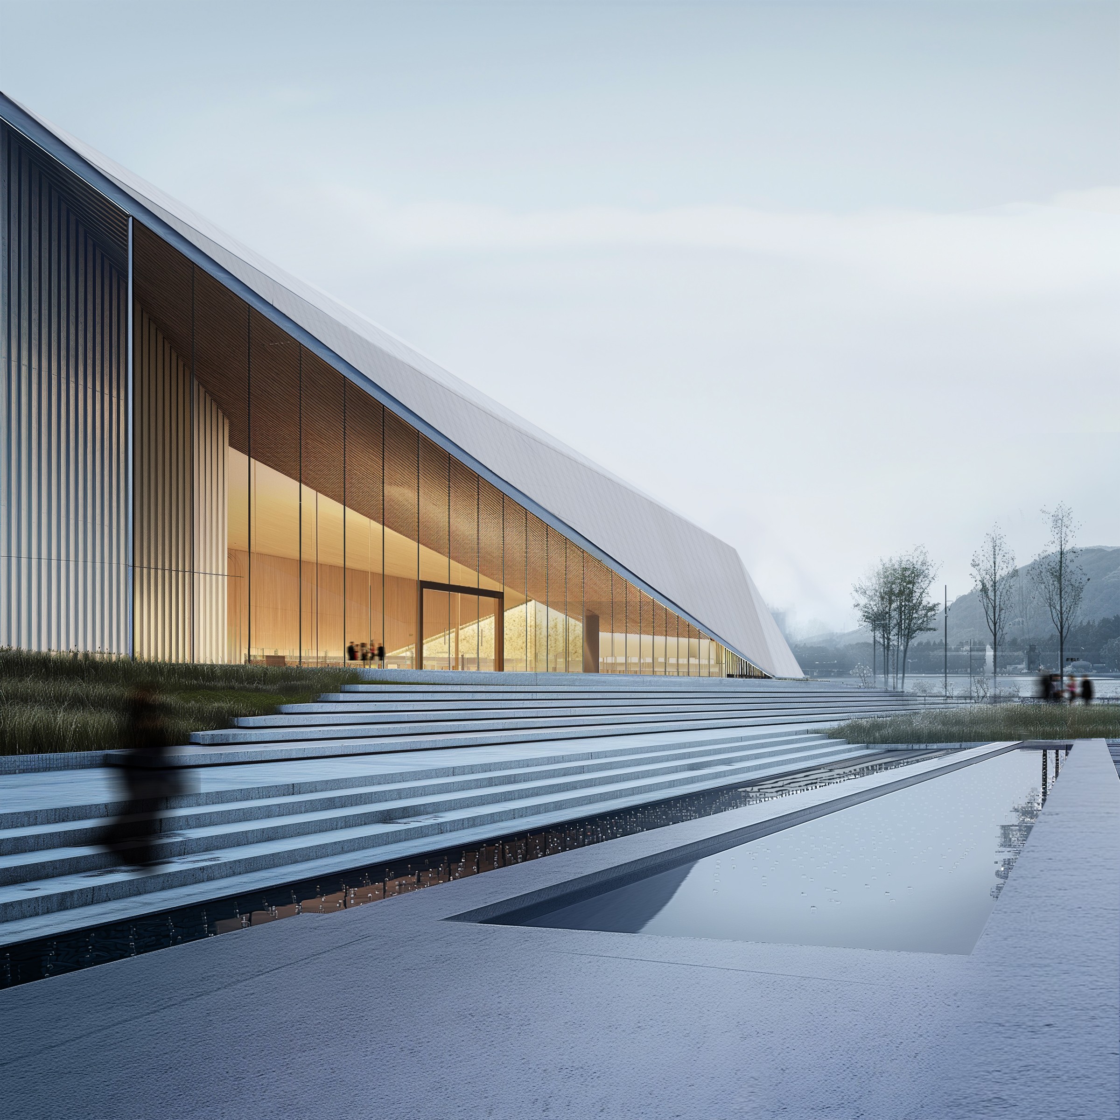
A boathouse on the Harlem River for a college rowing team, the neighborhood around it, and a small museum of the sport — under one folded metal roof.
- PlaceHarlem River, Bronx, New York
- Year2023
- TypeRowing center, community center and museum
- StatusUnbuilt
- Awards4 awards, including Architizer Vision Awards →
- Press5 features, including Yanko Design →
One roof, three programs
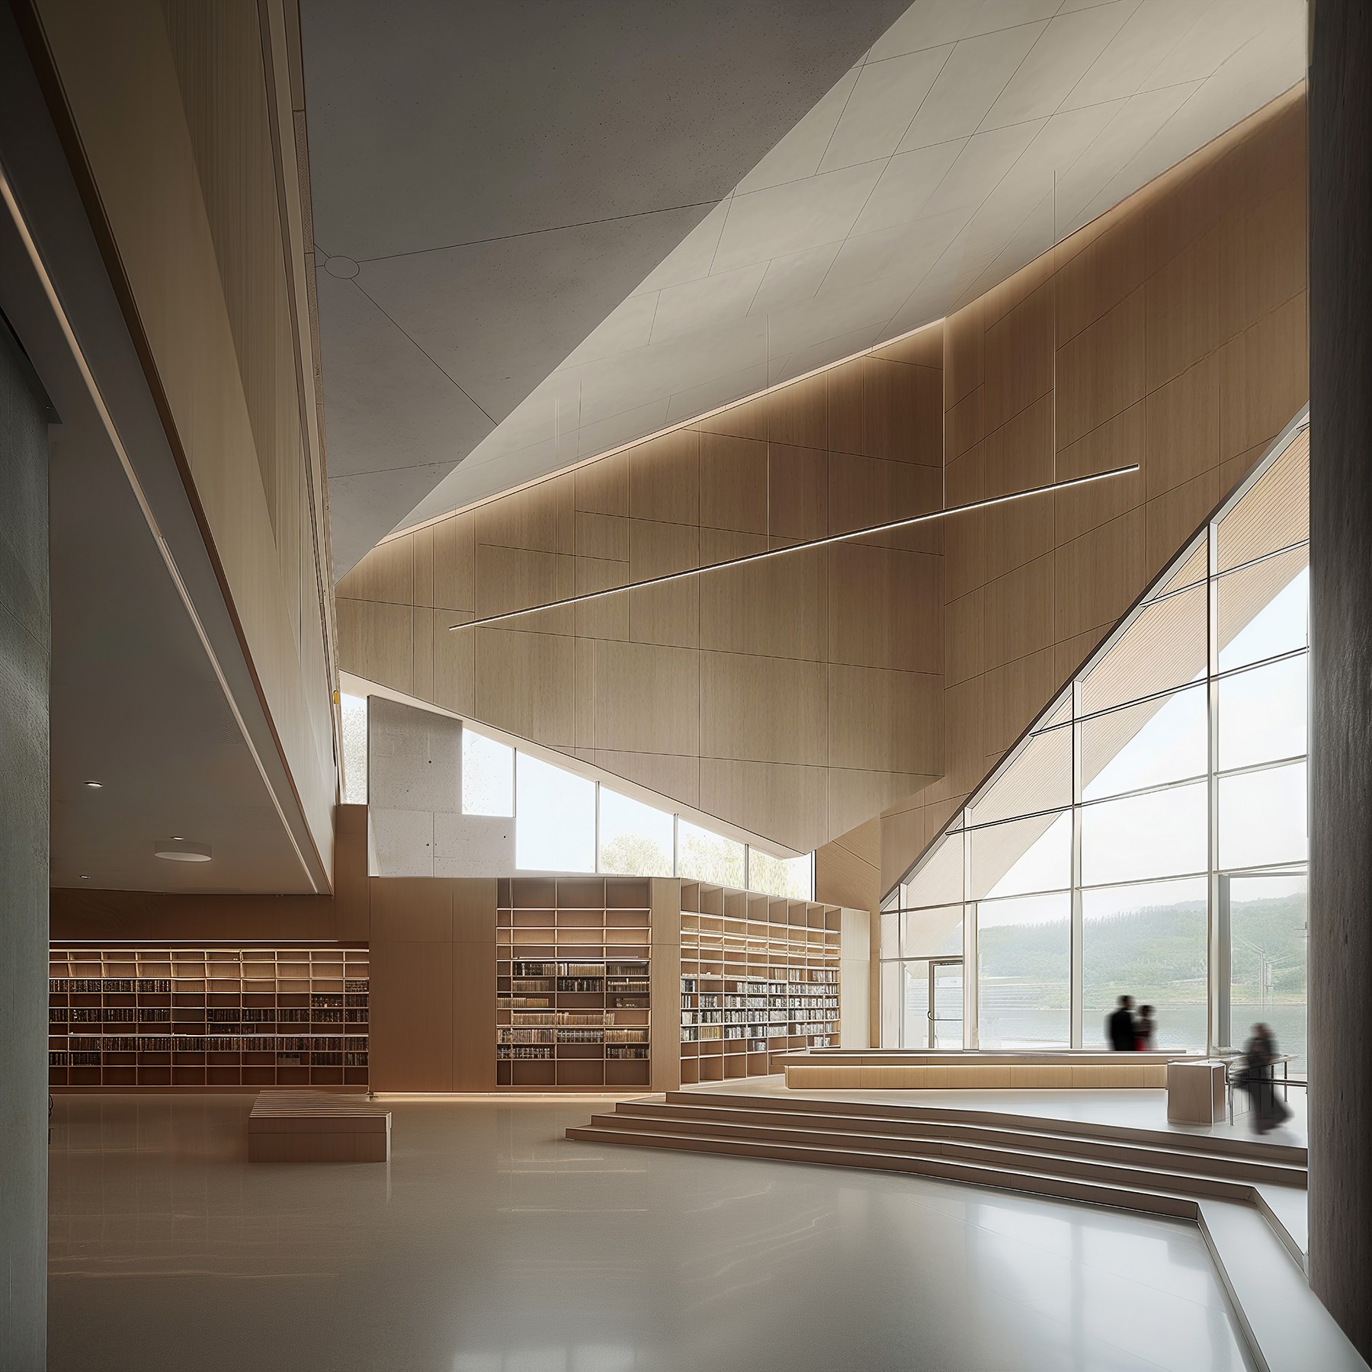
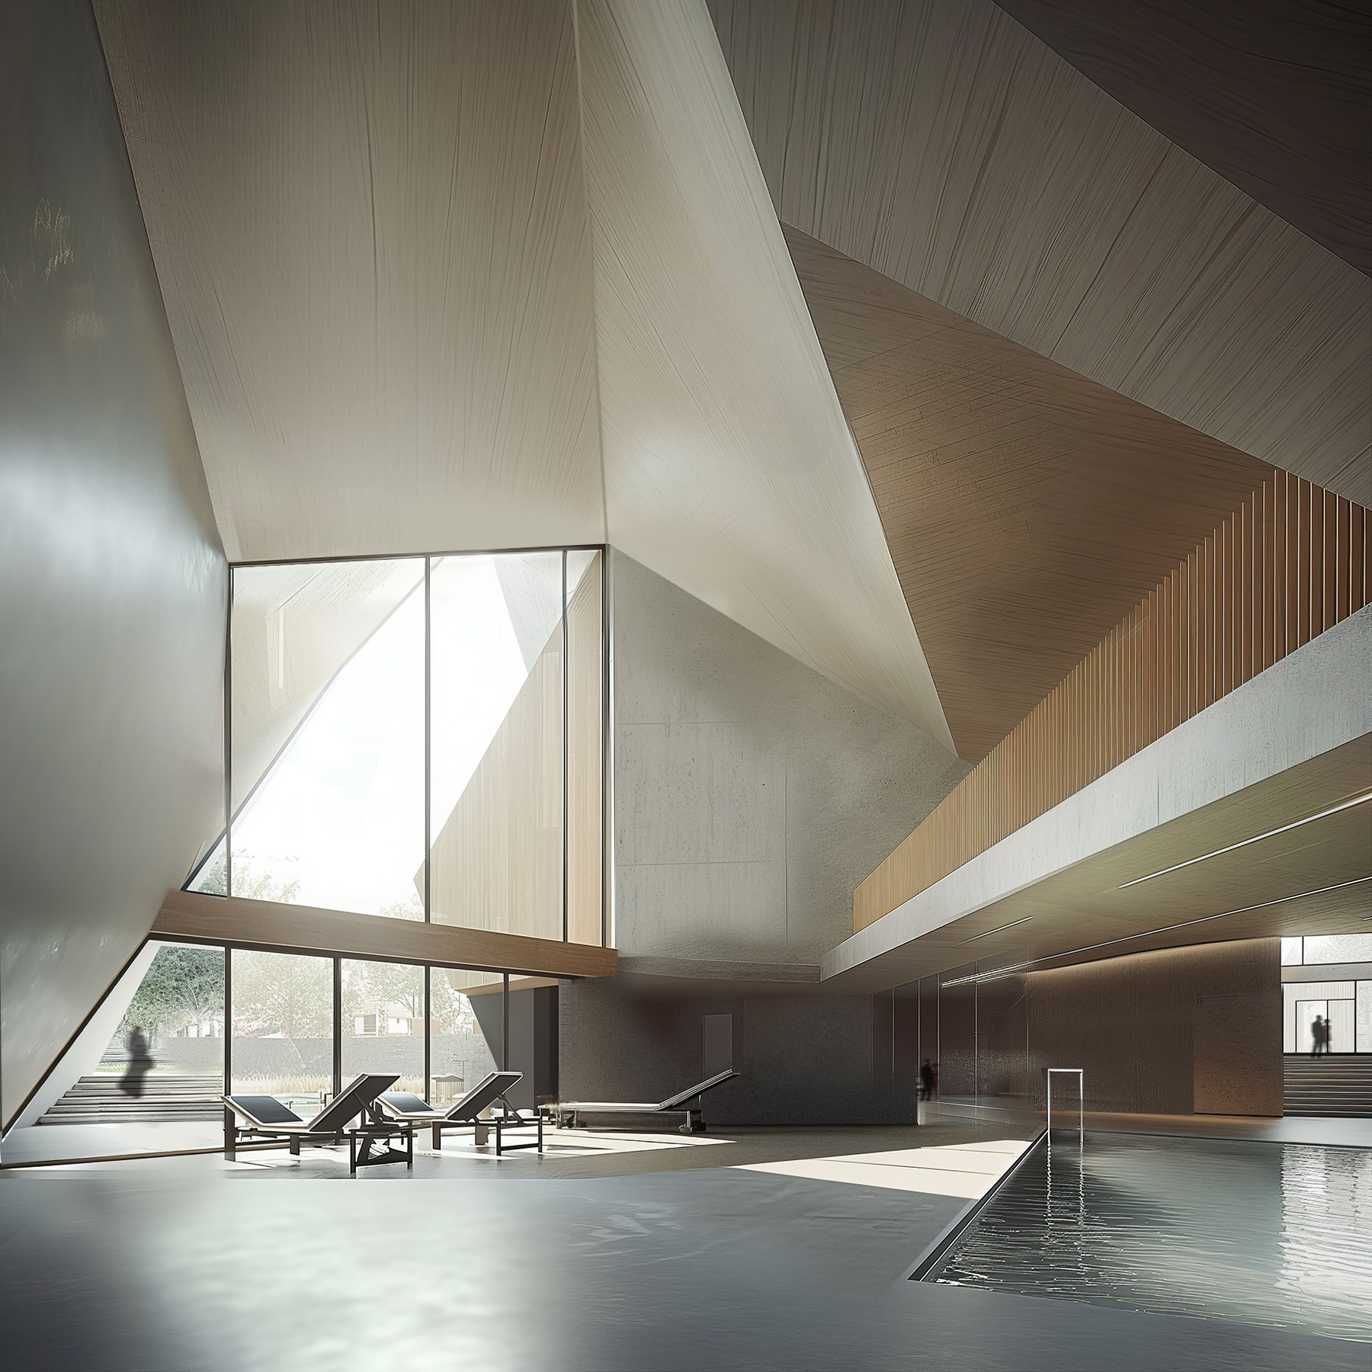
The college crews need boat bays and a training floor; the neighborhood needs a library, a pool and rooms to gather; the sport deserves a place to tell its history. The building stacks all three under a single roof.
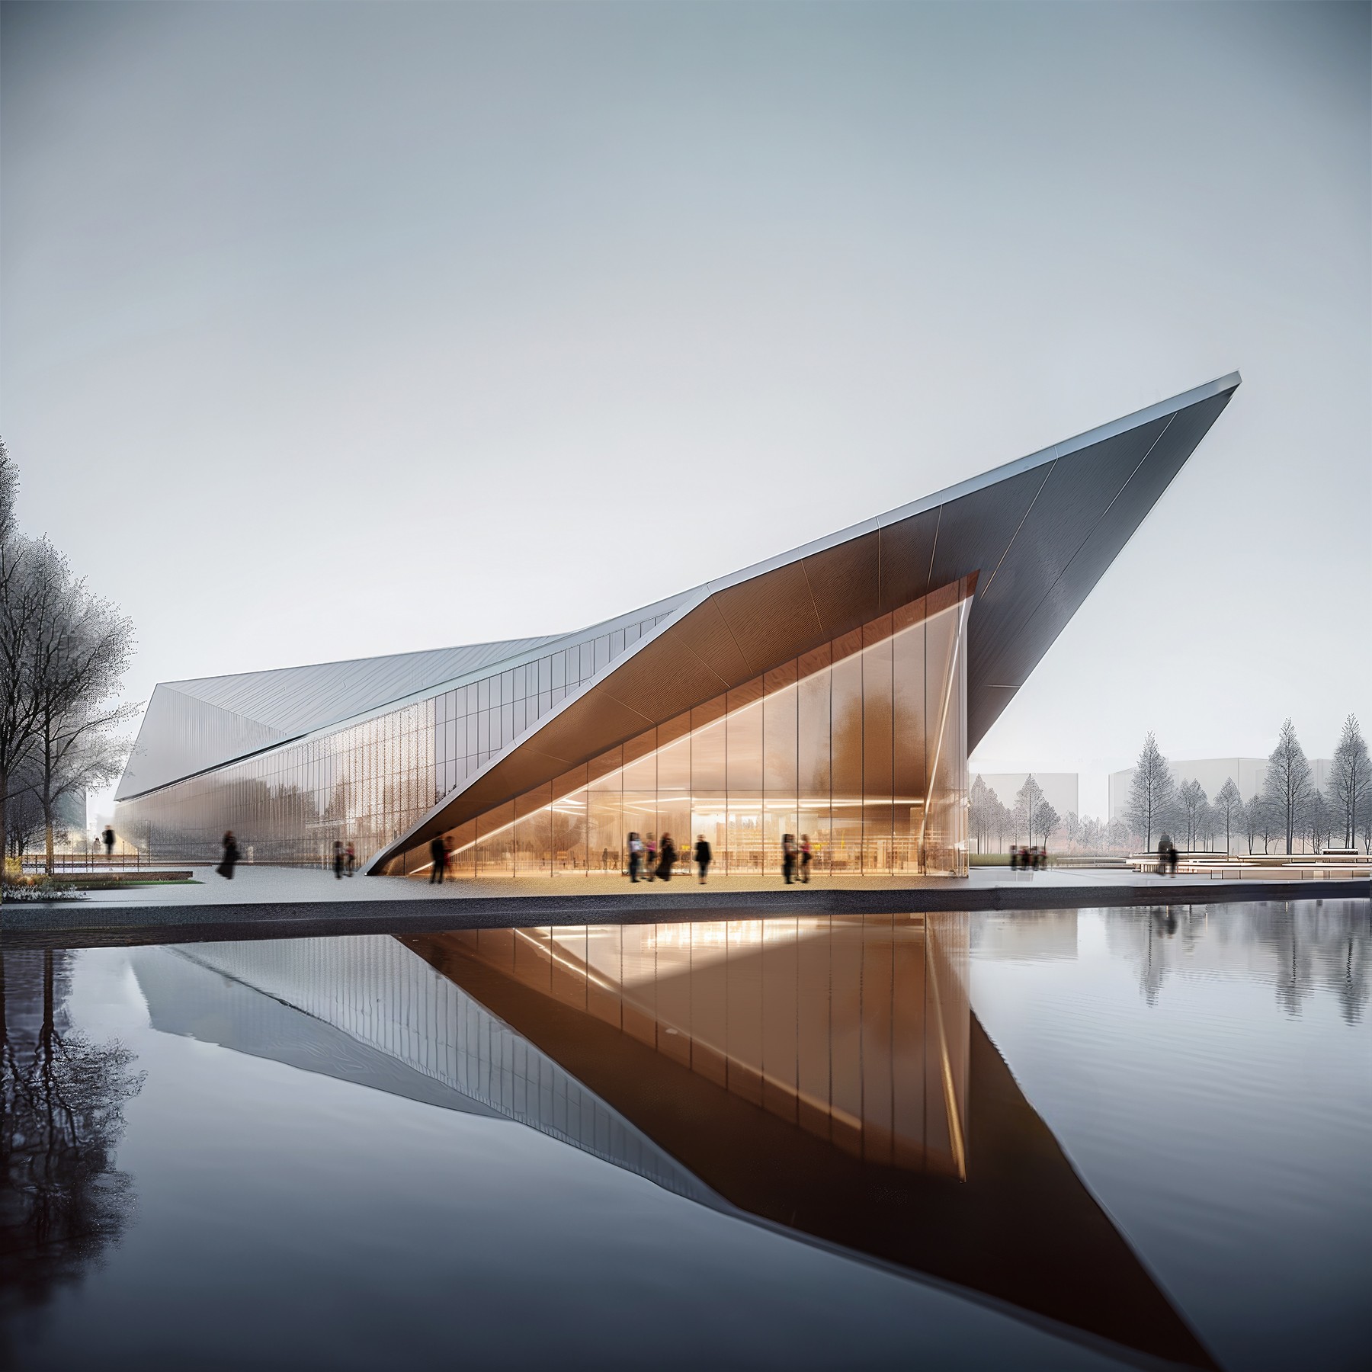
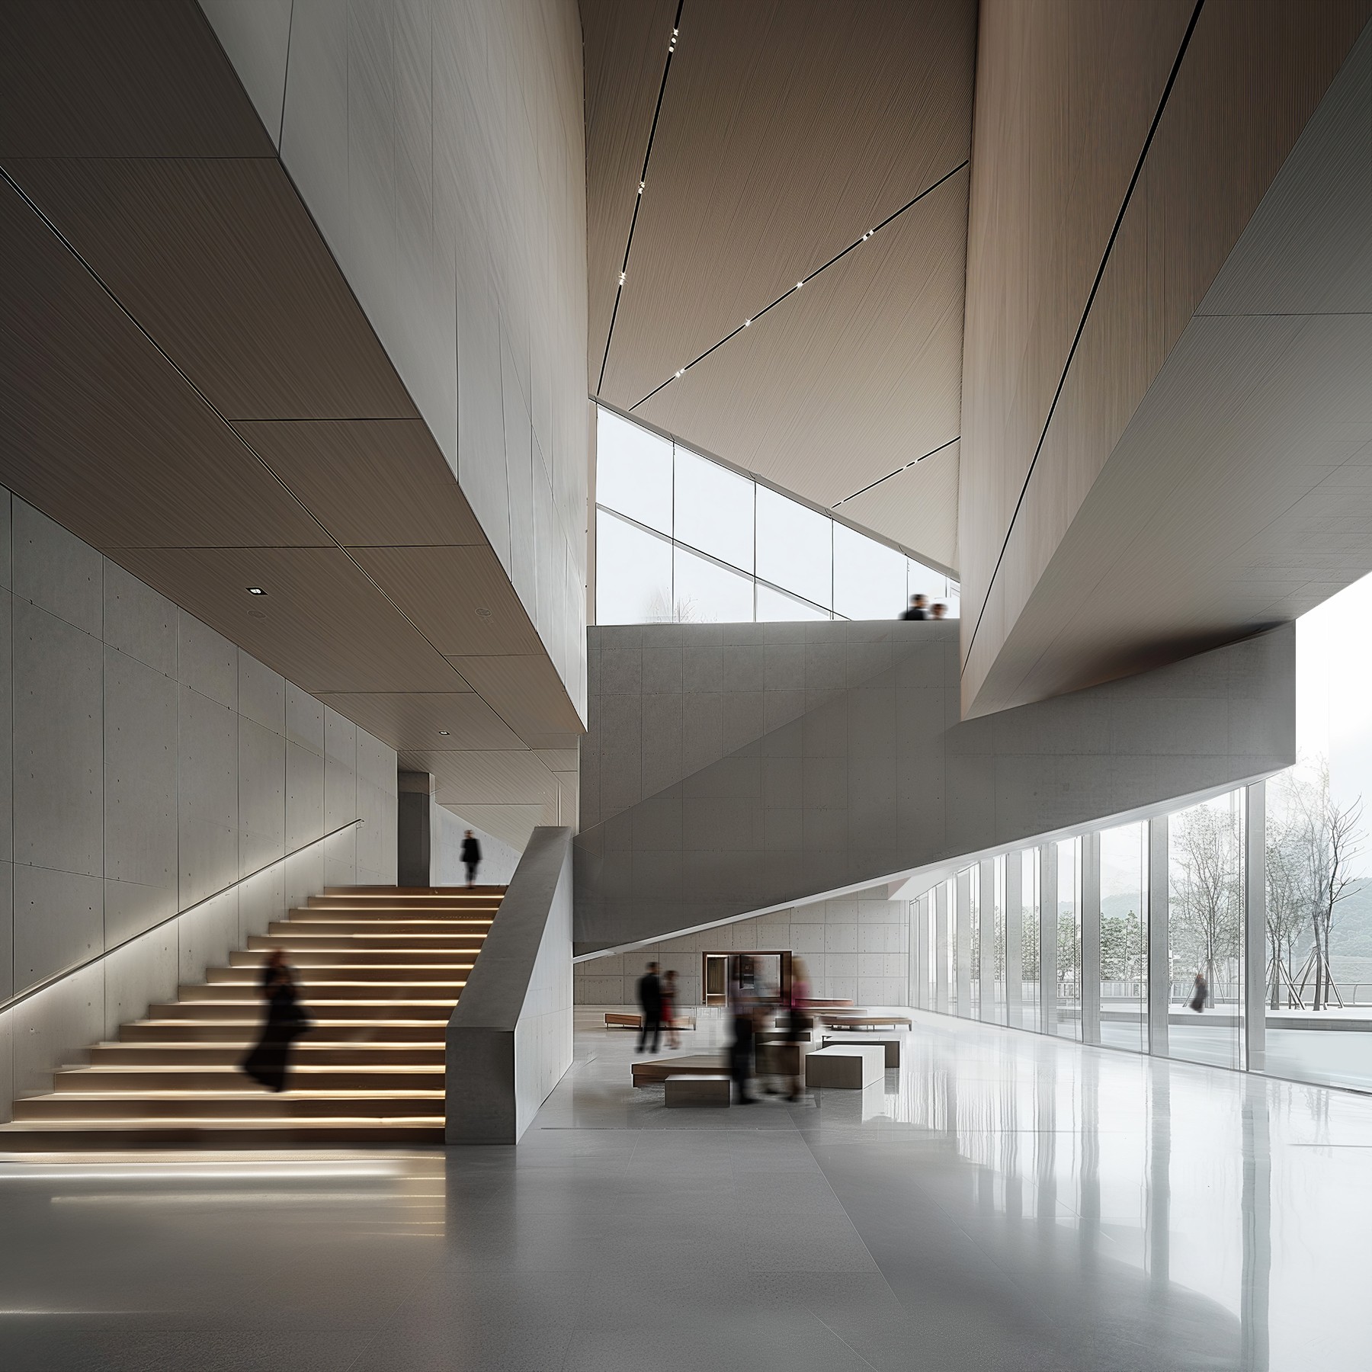
The roof does more than cover. Folded from one sheet, it comes down to become wall and rises again to become ceiling, so there is no line where one ends and the other begins.
Recognition
- 2025Architizer Vision Awards, finalist
- 2024London Design Awards, Platinum, Conceptual
- 2024MUSE Design Awards, Gold, Architectural Design, Conceptual
- 2023A' Design Award, Silver, Idea and Conceptual Design
Folding as a language
The folds come from the site: the bank slopes down to the water in a series of terraces, and the roof follows them, like a hull turned over.
The same move repeats at every scale, from the roofline to the stair to the reading steps in the library. The project began as research into folding in architecture, and became a building that is made of it.
A sheet
One sheet, laid flat on the riverbank.
Lines from the bank
The terraces stepping down to the water draw the fold lines across it.
The prow
The sheet lifts along those lines: a prow toward the river, a long low roof behind. Paths find their way in underneath.
Rooms underneath
The roof breaks into smaller faces and folds once more, so the boat bays, the library and the hall each get their own height. Then people arrive.
One sheet, folded, becomes a roof, a wall, and a way down to the water.
Features
All press →More work
All projects →